
A marketing suite LED wall is bought for one job: to sell apartments that do not exist yet. Buyers sit or stand 2 m to 4 m from the screen and study CGI fly-throughs, skyline panoramas and floor plans, so the specification is closer to a boardroom fine pitch LED display than a lobby wall. This guide sets out the decisions in the order we work through them with developers: viewing position, pixel pitch, brightness, content canvas, shape, processing, fit-out and programme. The figures come from current Dynamo datasheets and from the four marketing suite projects documented on our site.
Key takeaways
- Fix the viewing position first. In a marketing suite that is usually 2 m to 4 m, which rules out the coarser pitches that work in a lobby.
- DFC Series at 1.58 mm or 1.9 mm is our fixed-install specification for close viewing. DX 2.5 suits a larger feature wall where the nearest viewer is 2.5 m or more back.
- Indoor suites need 600 to 1,500 nits, which the DFC range covers. Check 3,840 Hz refresh and 13-bit grey scale instead, because CGI exposes banding and camera flicker.
- Resolution comes from the cabinet grid, never from screen size divided by pitch. A DFC 1.5 wall seven cabinets wide and six high is 2,688 by 1,296 pixels.
- Give the CGI studio the agreed pixel canvas before final renders. Letterboxing a wide wall throws away the effect you paid for.
- Compare quotations against one written brief, with structure, joinery, power, content and support shown separately.
At a glance: four Dynamo marketing suite installations

| Project | Location | Configuration | Product and pixel pitch | Programme |
|---|---|---|---|---|
| Westminster Tower suite for Aldar Properties and London Square | Bruton Street, Mayfair | L-shaped, 9.424 m and 4.424 m walls, 2.480 m high, timber window surrounds | DEX Series, 2.06 mm | 3 days (2 LED, 1 joinery) |
| Abu Dhabi curved suite | Abu Dhabi, UAE | Curved, 3.6 m by 2 m, remote content and monitoring | 1.5 mm (2022; DFC 1.5 at 1.58 mm is the current equivalent) | 1 day |
| Westminster twin-wall suite | Westminster, London | Two flat walls, 3.5 m by 2 m and 6.5 m by 2 m, 55 mm installed depth | 1.2 mm and 2 mm | Permanent install |
| Mount Anvil immersive room | London New Home Show 2024, Olympia | Three walls plus LED floor, front wall 3,472 mm by 1,984 mm | DRE Series (rental), 7,680 Hz | 6-hour access window |
The Westminster Tower suite was built on DEX Series 2.06 mm panels, chosen for that room’s 1.5 m to 4 m viewing range. For new permanent suites we specify DFC, because the flip-chip COB surface stands up to touch and the 37 mm cabinet suits joinery. Mount Anvil was an exhibition build on rental stock; a permanent suite needs its own fixed-install design.
Why viewing position decides a marketing suite LED wall specification

The nearest buyer’s position decides the pitch of a marketing suite LED wall, and the pitch decides most of the price. Mark the closest, typical and furthest viewing positions on the floor plan before anyone talks about screen size. A sofa may sit 4 m away, but a buyer discussing a floor plan will stand at 2 m. The closest view exposes pixel structure; the furthest tests whether plan labels remain readable.
The working rule is that the pixel pitch in millimetres is roughly the minimum comfortable viewing distance in metres: at 1.5 mm a visitor standing 1.5 m away sees a continuous image rather than dots, and at 2.5 mm that distance moves out to about 2.5 m. Going finer than the room needs costs a lot and shows nothing, because cost scales with LED count. Content tightens the rule. A lobby wall plays brand loops that the viewer glances at; a marketing suite plays a CGI fly-through where the buyer studies the grain of a worktop, and fine plan text and a dusk-sky gradient expose a coarse pitch fast. Our pixel pitch guide explains the maths, and for sizing plan labels AVIXA DISCAS (ANSI/AVIXA V202.01) relates image size and viewing position to the viewer’s task. The short version: a marketing suite should be at 2 mm or finer unless the nearest viewer is 2.5 m back.
Pixel pitch and product: DFC for close viewing, DX 2.5 for larger feature walls
For a permanent marketing suite LED wall where buyers stand 1.5 m to 2 m from the screen, we specify the DFC Series direct view LED at 1.58 mm or 1.9 mm, both flip-chip COB, 3,840 Hz and 13-bit. For a larger feature wall with the nearest viewer 2.5 m or more away, the SMD DX 2.5 is the standard choice. We do not specify rental cabinets for a fixed installation.
| DFC 1.5 | DFC 1.9 | DX 2.5 | |
|---|---|---|---|
| Pixel pitch | 1.58 mm | 1.9 mm | 2.5 mm |
| LED type | Flip-chip COB | Flip-chip COB | SMD 1515/2020 |
| Module | 304 mm by 342 mm, 192 by 216 px | 304 mm by 342 mm, 160 by 180 px | 250 mm by 250 mm, 100 by 100 px |
| Pixels per m² | about 399,000 | about 277,000 | 160,000 |
| Brightness | 600 to 1,500 nits | 600 to 1,000 nits | 800 nits (rated minimum) |
| Refresh rate | 3,840 Hz | 3,840 Hz | 3,840 Hz |
| Grey scale | 13-bit | 13-bit | 14-bit |
| Cabinet depth | 37 mm (40 mm double-height) | 37 mm (40 mm double-height) | 47 mm |
| Typical use | Suites viewed from 1.5 m | Suites viewed from 2 m | Feature walls viewed from 2.5 m or more |
DFC 1.5 is the model name; the datasheet pitch is 1.58 mm, the 304 mm module divided by 192 pixels. The 37 mm cabinet matters when the wall is built into joinery and every centimetre of room depth is being sold as floor area, and the continuous COB surface copes with fingertips reaching out to touch a rendered view. The finer option is on our 1.5mm direct-view display page, the full range is on the LED display products page, and the 2.5mm direct-view page covers the DX cabinet.
A request for something finer than 1.58 mm is met with DYF 1.25: 1.25 mm pitch, 2,400 nits and 4,200 Hz, for suites where visitors stand within 1.5 m. The 1.2 mm wall in the Westminster twin-wall suite is an earlier example of that choice. We compare the finer pitch against the coarser option using the smallest plan label and a slow pan across a sky before anyone pays for the difference.
Ask for native resolution, not just a 4K input
A processor accepting a 4K source does not make the wall a native 4K display; the pixel dimensions come from the cabinet grid. A DFC 1.5 wall seven standard cabinets wide (608 mm by 342 mm, 384 by 216 px each) and six high measures 4.256 m by 2.052 m and resolves at 2,688 by 1,296 pixels. A DX 2.5 wall twelve 500 mm cabinets wide and six high measures 6 m by 3 m at 2,400 by 1,200 pixels. If a supplier’s resolution does not come out of a whole number of modules, ask again.
Brightness, refresh and the content canvas
Indoors, brightness is rarely the constraint. A marketing suite LED wall needs 600 to 1,500 nits, which is the DFC range, and we calibrate it to the room rather than running at peak, which also keeps heat down where buyers sit for an hour. What does show up on a CGI fly-through is refresh rate and bit depth. A slow pan across a rendered dusk sky will band on a low-bit-depth screen, and a buyer filming the wall on a phone will see rolling bars at a low refresh rate. Reducing brightness can also reduce effective bit depth on some panel and processor combinations, so we assess the whole chain at the brightness the suite will actually use. Both DFC models run at 3,840 Hz with 13-bit processing; DX 2.5 is 3,840 Hz at 14-bit. Check these figures, not the headline nits.
Fly-throughs are usually rendered at 16:9, but the walls in our table are not. The Westminster Tower wall is 9.424 m by 2.480 m, close to 3.8:1. If the wall is wider than the supplied film, the presentation needs cropping, borders or a new edit, because stretching changes the proportions of the property being sold. Give the CGI studio the active pixel dimensions, aspect ratio and any interruptions from joinery before final rendering starts, and ask for a short test sequence first: a slow pan past balcony rails, a sky gradient and the smallest plan labels, reviewed through the proposed playback chain.
Size, shape and the room: flat, curved, L-shaped or immersive

A flat 16:9 wall behind the negotiator’s desk works. The suites that buyers remember do something with the room.
The Westminster twin-wall suite is the plainest proof of the viewing-position rule: two flat walls, 3.5 m and 6.5 m wide, specified at 1.2 mm and 2 mm because the viewing positions differ, and built at 55 mm installed depth so no floor area was lost. Our marketing suite LED video wall page covers that installation and the Sobha suite on Park Lane.
The Westminster Tower suite sits on the third floor of a Bruton Street building whose real windows face a brick wall. We built an L-shaped LED wall for Aldar and London Square in the dead corner, 9.424 m on one leg and 4.424 m on the other, behind dark-stained timber window surrounds matched to the tower’s own detailing. The panels read as floor-to-ceiling windows, playing 35 to 40 skyline scenes at different times of day plus floor plans, switched from an iPad. The buyer is standing in their future living room looking out.
The curved LED wall in Abu Dhabi, a sales gallery in Gulf terminology, took the other route: one curved surface, 3.6 m wide by 2 m high, built from narrow columns of cabinets set at small angles on a frame fabricated to the radius, so it reads as a single screen and fills the field of view from the seating. For a corner or curved installation, agree how the scene crosses each surface, because that affects the camera composition as well as the hardware.
The immersive LED room for Mount Anvil at the 2024 London New Home Show went further: three walls and a matching LED floor, with Unreal Engine content mapped across all four surfaces through NovaStar processing, built on rental cabinets inside a six-hour access window. When a scheme is sold on light and volume, letting the buyer step into the scene does more than showing it to them.
Each of these lives on our projects page, and our LED video walls page covers how we design and price fixed walls more generally. To test a size against a room first, the LED screen configurator gives a cabinet grid and resolution from a wall dimension.
Send us the room dimensions and viewing position through our contact page, or call +44 (0)203 489 9878, and we will tell you which pitch the room needs.
Processing, control and who changes the content

A marketing suite LED wall runs from an LED processor that maps the source to the cabinets, with a content library the sales team switches themselves from a tablet. We build suites on NovaStar processing. The Westminster Tower suite runs a NovaStar MX40 with scenes selected from an iPad through NovaStar CMS, so the negotiator moves from a daytime skyline to a dusk view to a floor plan without leaving the sofa. NovaStar’s site documents the processor range.
Settle three things before the wall is ordered. Who loads new content, and from where: in Abu Dhabi, films reach the wall through 4K processors with new content delivered remotely, so nobody flies out with a drive when the CGI studio issues a revision. Who notices a fault: our monitoring software sits on the suite’s local network and reports power supplies, receiving cards and voltages back to the UK, so a failed module is flagged before the sales team sees it. And what else needs to play: floor plans, a Teams feed for a remote buyer, a brochure PDF, each another processor input that belongs on the schedule from day one.
Dual-backup receiving cards and power supplies are standard on DFC cabinets. A dark panel in the middle of a viewing is the fault that matters, so that is where the redundancy goes.
Fit-out, programme and what to budget for
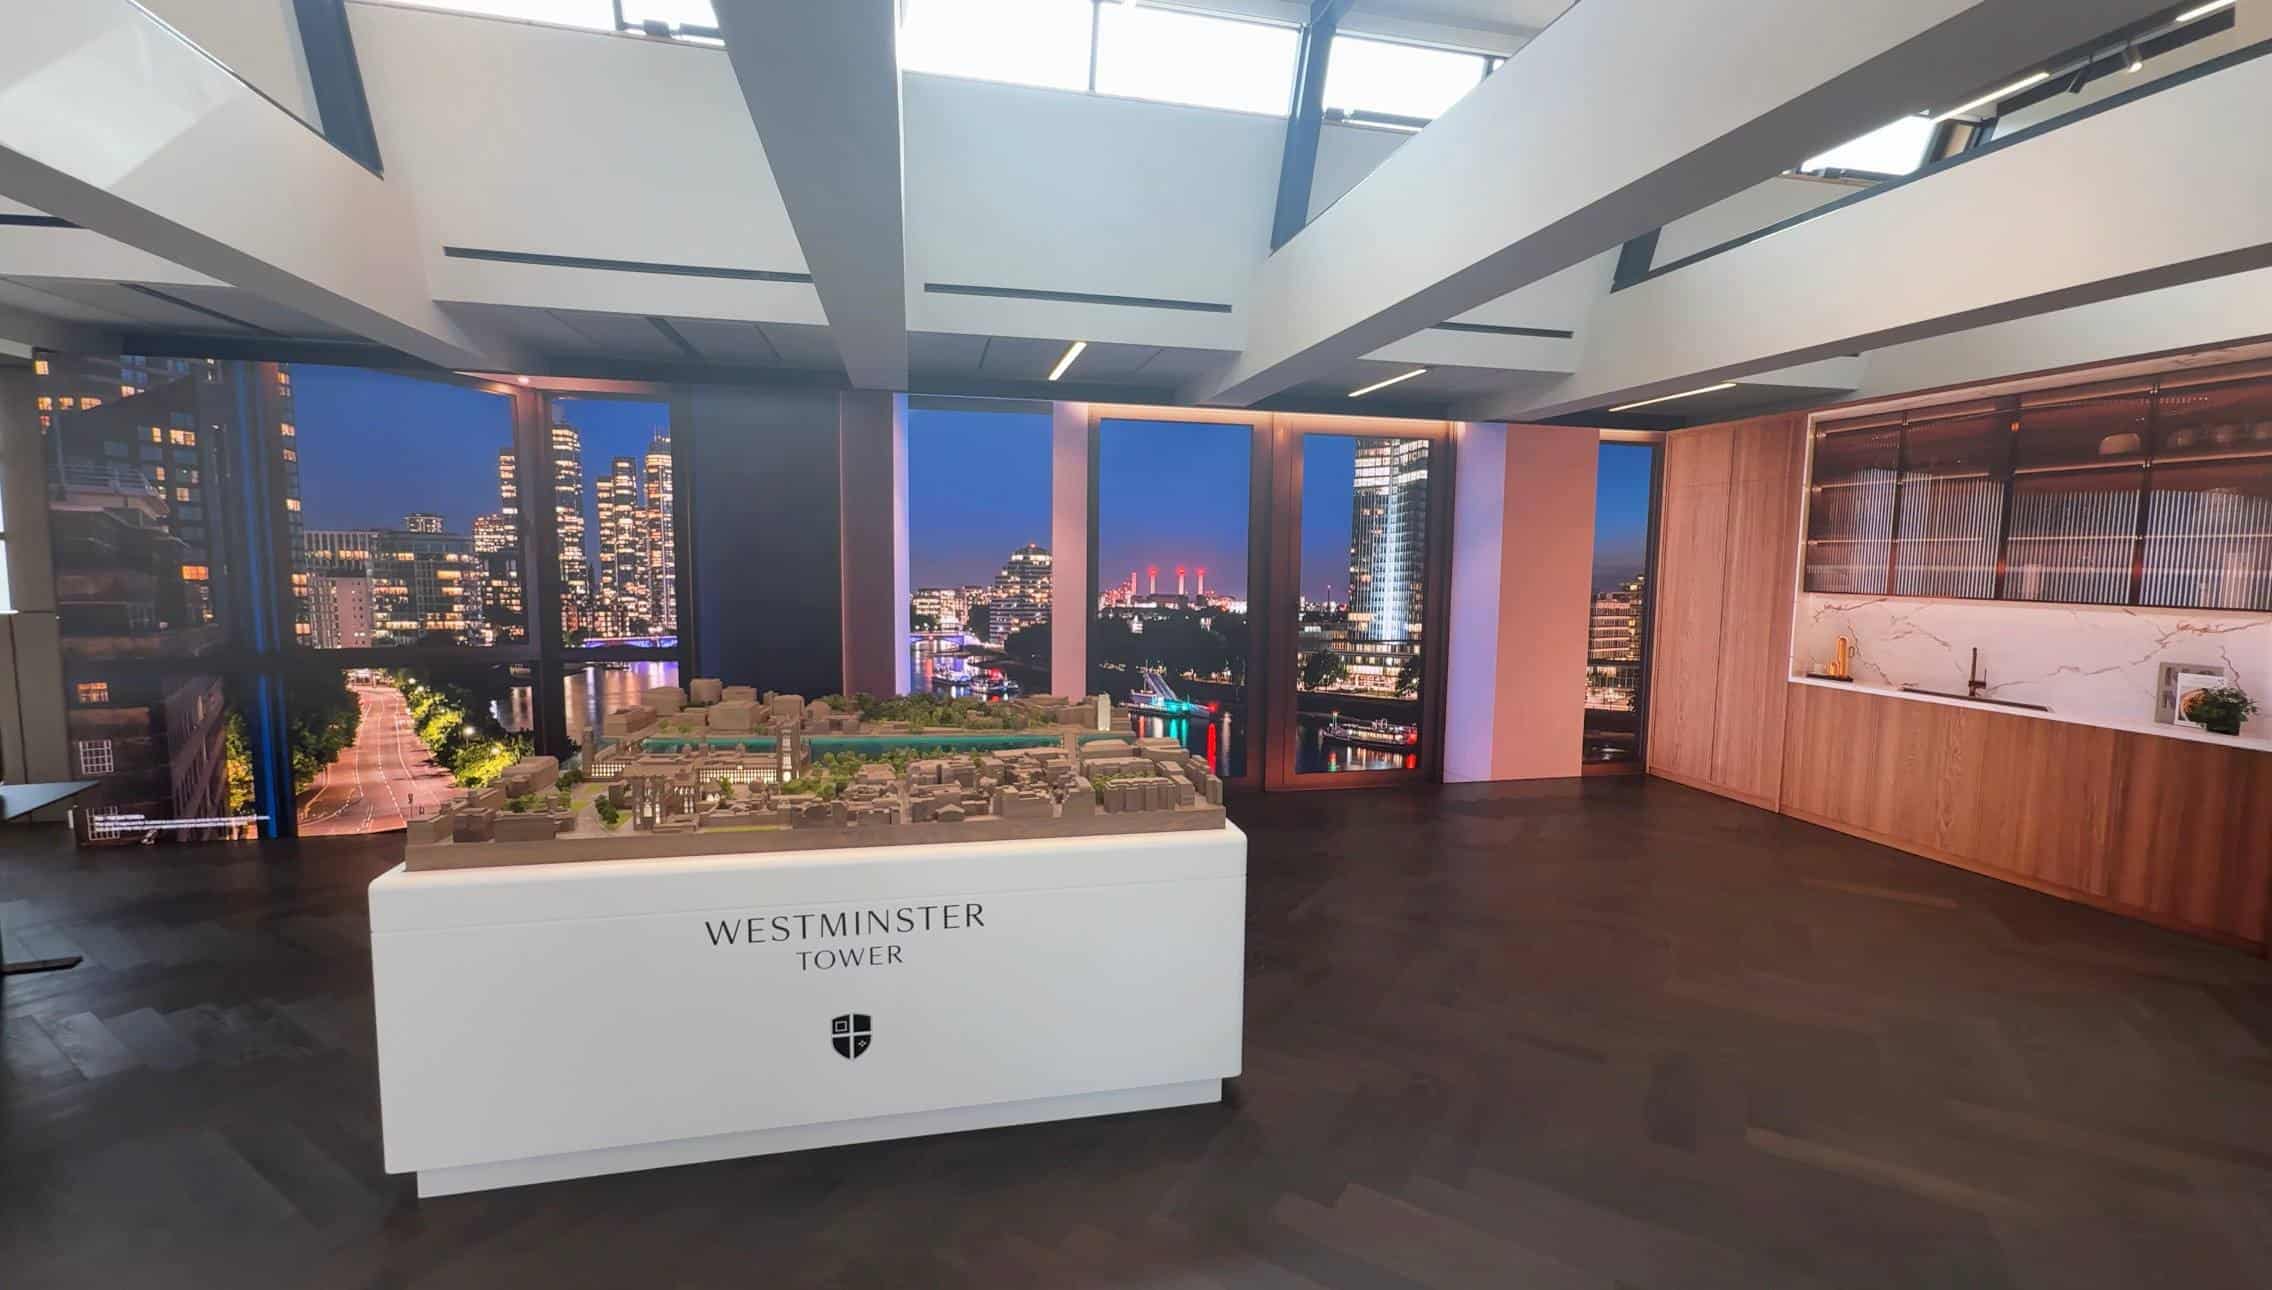
The 37 mm cabinet is not the finished wall depth. Structure, cable routes and ventilation all need room behind it. At the Westminster Tower suite the cabinets sit behind dark-stained timber surrounds built to our cabinet drawings, and that joinery took its own day on site. Ask the architect and fit-out contractor to agree the complete wall section before the recess is closed, with a drawing showing where our scope ends and the joinery and electrical contractors’ begins, and decide where the processor will sit before the joinery is signed off.
A permanent marketing suite LED wall is a short site programme at the end of a longer design one. The Westminster Tower installation took three days: two for the LED build and one for the joinery. The Abu Dhabi wall was installed, configured and commissioned in a single day because the frame was pre-built and the processors pre-configured off site, and the suite was already trading. Every room is different, so we confirm the programme when we quote. The cabinet order, not the fitting, decides the lead time, so work backwards from the first buyer appointment to set drawing approval, content delivery and site-readiness dates.
On budget, cost scales with pixel count. Per square metre, DFC 1.5 carries about 2.5 times the pixels of DX 2.5 and DFC 1.9 about 1.7 times, which is the order of the cost difference before structure and content. That is why the viewing-position question comes first: a 1.58 mm wall where everyone sits 3 m back is money spent on detail nobody can see, and a 2.5 mm wall in a small suite will be criticised by the first buyer who stands close. The configurator gives the cabinet count; the written quotation gives the price. The items most often missed off a developer’s budget are the structural wall behind the cabinets, the joinery that finishes the edges, the dedicated power circuit, and the content itself. The last one is the biggest. A wall is only as good as the fly-through it plays.
From the field
Daniel Reynolds, Managing Director and founder of Dynamo LED Displays
The question I get asked most on a marketing suite job is ‘how bright does it need to be?’, and the answer is almost always ‘less than you think’. The question I wish I was asked more is ‘where will the sofa go?’. When I look at a suite before quoting, I want to know where people will sit, where they will stand when the adviser points out a particular apartment, and where the daylight falls. Those decide the pitch and the brightness setting, and the pitch decides most of the price.
My other habit is to get the CGI studio involved from the first exchange. On the Westminster Tower job the timber surrounds, the L-shape and the skyline content were designed together, which is why the wall reads as windows rather than a screen in a corner. When those are three separate contracts that first meet on site, you get a letterboxed render on a wall that is the wrong shape. And before handover I put a member of the sales team in front of the iPad. If they cannot find the right apartment view without my help, I simplify the controls before adding more scenes.
Marketing suite LED wall: frequently asked questions
What pixel pitch should a marketing suite LED wall be?
Specify 2 mm or finer for a marketing suite LED wall viewed from 2 m to 4 m; our fixed-install choice is the DFC Series at 1.58 mm or 1.9 mm. A larger show suite where the nearest viewer is 2.5 m or more back can use DX 2.5. Coarser lobby pitches show visible pixels on CGI detail at these distances.
Does a marketing suite LED wall need to be 4K?
No. Specify the native pixel canvas from the cabinet grid before deciding the input format, because a wall can accept a 4K signal without having 4K native resolution. A DFC 1.5 wall seven cabinets wide and six high is 2,688 by 1,296 pixels; a DX 2.5 wall twelve by six is 2,400 by 1,200. Plan the CGI around that figure.
How bright does an indoor marketing suite LED wall need to be?
Between 600 and 1,500 nits, which is the DFC Series range; DX 2.5 is rated at 800 nits. We calibrate the wall down to suit the room’s lighting rather than running at peak. Test the display at the intended setting with a bright render and a dusk scene, then fix operating presets. Refresh rate and bit depth matter more for CGI content.
How long does it take to install an LED wall in a marketing suite?
Days rather than weeks on site. The Westminster Tower suite for Aldar Properties and London Square took three days including bespoke timber joinery. The Abu Dhabi curved wall was installed, configured and commissioned in one day because the frame and processors were prepared off site. The cabinet lead time before the install is the longer part and is confirmed in writing at quotation.
Can a marketing suite LED wall be curved or L-shaped?
Yes. The Westminster Tower suite in Mayfair is an L-shaped wall with 9.424 m and 4.424 m legs at 2.480 m high, set in timber window surrounds. The Abu Dhabi suite is a single curved surface 3.6 m wide by 2 m high built from angled cabinet columns on a frame fabricated to the radius. Decide the shape before the CGI is rendered.
Should we buy a fixed installation or hire for a launch?
A permanent suite starts with fixed-install cabinets: DFC for close viewing or DX 2.5 for a larger feature wall. A launch event or exhibition stand can justify DRE Series rental cabinets, which is how the Mount Anvil room at Olympia was built inside a six-hour window. Compare installation, support, removal and planned reuse across the actual programme.
Conclusion
Specifying a marketing suite LED wall comes down to a handful of decisions made in the right order. Settle the viewing position, then choose the pitch: DFC 1.5 or 1.9 for close viewing, DX 2.5 for a larger feature wall with the nearest viewer 2.5 m back. Check refresh rate and bit depth rather than chasing brightness. Agree the wall shape and pixel canvas with the CGI studio before anything is rendered, derive the resolution from the cabinet grid, and put the sales team in control of the content from a tablet.
If you are planning a marketing suite LED wall for a new development, send us the room dimensions and viewing position or call +44 (0)203 489 9878. We will reply with a cabinet layout, a module-derived resolution and a written quotation for the right DFC or DX specification.