
A media facade LED screen turns a building elevation into a display surface, and specifying one is a different job from specifying a billboard or a lobby video wall. The questions that decide whether the project works are set early: how far away the audience stands, what the structure behind the cladding can carry, how the modules will be serviced at height, and whether the local planning authority will consent to an illuminated elevation at all. We have installed LED at building scale — including a full building facade in Cairo, where the climate forced thermal and access decisions that now shape how we specify every facade — and this guide works through the specification decisions in the order they actually need to be made.
Key takeaways
- A media facade is architecture first and display second. The screen has to follow the building’s form, structure and maintenance strategy.
- Minimum comfortable viewing distance in metres roughly equals pixel pitch in millimetres. Facade audiences usually stand 20 metres or more away, so P4 to P16 covers most projects.
- Sun-facing elevations need 5,000 nits or more; sensor-driven dimming after dusk should be designed in from the start and is frequently a planning condition.
- Weatherproofing, wind loading and service access decide more of the design than image quality does. Agree the access strategy before anyone draws a module layout.
- Curved, perforated or semi-transparent elevations are achievable with flexible and mesh-style LED products, which trade resolution and brightness for form.
- In the UK, an illuminated media facade will almost always need advertisement consent or planning permission. Start that conversation before ordering hardware.
- Budget for the supporting structure, power distribution and access provision, not just LED square metres.
Media facade projects at a glance
| Specification area | Typical range for building facades |
|---|---|
| Pixel pitch | P4 to P16, set by minimum viewing distance |
| Brightness | 5,000 nits or more on sun-facing elevations |
| Ingress protection | IP65 front of screen |
| Product family | DVO Series for permanent outdoor; LVW FlexCurtain for curved or semi-transparent forms |
| Service access | Front service, rear catwalk, or rope/MEWP access — agreed at design stage |
| Processing | Novastar or Brompton, with redundancy on larger surfaces |
| Warranty | 3-year return-to-base as standard |
These figures are design ranges, not substitutes for a site survey. A 200 m² screen on an exposed corner has a different structural and operational brief from the same area installed in a sheltered courtyard.
What is a media facade LED screen — and how is it different from a billboard?
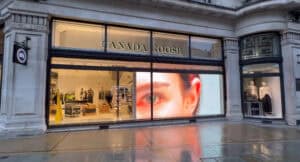
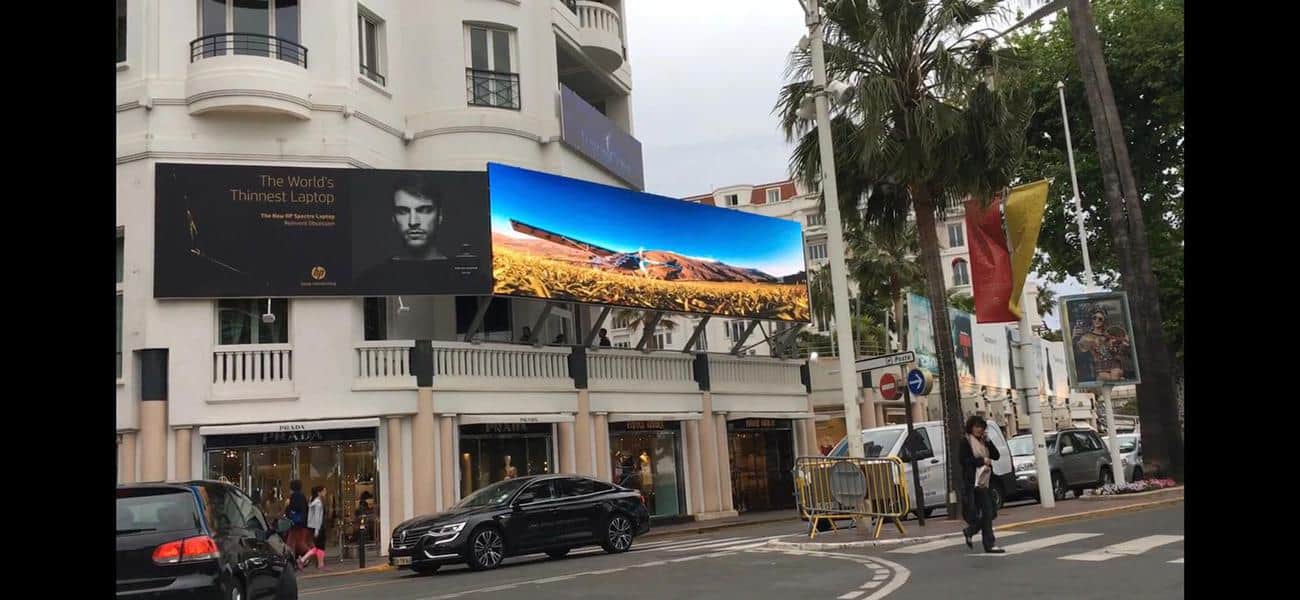
A media facade LED screen is a display integrated into a building’s elevation, turning part or all of the external envelope into a programmable surface. It follows the building’s architecture — its proportions, curves and cladding lines — and is engineered around the building’s structure and maintenance strategy rather than arriving with its own. Facade work sits within our custom LED display work for exactly that reason: no two elevations present the same brief.
An LED billboard is the simpler cousin: a self-contained rectangle with a standard aspect ratio, its own steel, usually a single advertising feed, sited for maximum traffic exposure. That difference cascades through the whole specification. A billboard arrives with its structure engineered around the screen; a facade screen must be engineered around a structure that already exists, or one being designed by someone else’s architect. A billboard runs 16:9 adverts; a facade often runs bespoke content mapped to a non-standard shape. And where a billboard is judged on advertising yield, a facade is usually judged on how the building reads day and night, which means it should look intentional when the screen is dark, with module faces, louvres or mesh that read as part of the cladding rather than a bolted-on box.
If your project is a freestanding advertising structure, the billboard route is simpler and cheaper. If the display and the building are one object, you are specifying a media facade, and the rest of this guide applies.
Pixel pitch at building scale: work backwards from the viewer
Pixel pitch for a media facade LED screen is set by the nearest regular viewing distance: the minimum comfortable viewing distance in metres roughly equals the pixel pitch in millimetres. A P10 surface resolves comfortably from about 10 metres and looks pin-sharp from 40. Since facade audiences usually watch from across a street, a plaza or a carriageway, most projects land between P4 and P16, and every step coarser cuts LED count, power draw, weight and cost per square metre.
The most common specification error we see on facade enquiries is a pitch chosen for a viewing distance nobody will ever stand at. We normally ask for three sightline positions before discussing pitch at all: the nearest regular pedestrian position, the main vehicle or public-space viewing zone, and the longest strategic view from which the display should remain recognisable. Establish the nearest of these, apply the distance rule, then round to the coarsest pitch the sightline allows rather than the finest pitch the budget will stretch to. Test the intended content at scale for each position: advertising copy often needs fewer words than planned, and architectural animation tolerates a coarser pitch than fine type or live video. Our pixel pitch guide covers the distance maths in more depth, and you can model surface sizes and pitches against your own elevation dimensions in our LED screen configurator.
For permanent outdoor facade work we specify from our outdoor permanent line, the DVO Series: front-serviceable cabinets, IP65-rated faces and the brightness headroom that direct sunlight demands. Rental cabinets are not a substitute for a permanent facade, however familiar they are from event work.
Structure, weather and access: the questions that decide the build
Three questions decide whether a media facade is buildable: what the elevation can carry, how the screen will be serviced, and what the weather will do to it. Answer them before anyone draws a module layout.
What can the elevation carry?
LED cabinets, secondary steel, cabling and containment add real dead load, and a large flat surface adds significant wind load: both pressure and suction, with local effects at corners. A structural engineer needs to confirm the fixing strategy against the existing frame or cladding rails early, because the answer sometimes changes the product choice entirely. Where a solid surface fails on wind load, a mesh or curtain product that lets wind pass may still be viable, though an open percentage is not a direct load reduction — the actions must be calculated for the actual site and system. And nobody should drill through a facade build-up without an agreed fixing design: water ingress from poorly coordinated penetrations can cost more to correct than the display package itself.
How will it be serviced?
At height, this is the question that shapes the design. Front-serviceable cabinets allow module, power supply and receiving-card swaps from a rope, MEWP or building maintenance unit without rear access. Rear service needs a catwalk zone behind the screen, which costs depth and steel but makes routine maintenance faster. Decide this with the building owner’s maintenance team before the steel is fabricated, and check that access equipment can still reach the elevation once landscaping is complete. The Health and Safety Executive’s work-at-height guidance sets out the duties that apply to both installation and ongoing servicing. Spare modules should come from the project’s production allocation where possible, because later batches can differ slightly in colour.
What will the weather do to it?
IP65 front protection is the baseline for UK exposure, but heat is the quieter enemy. LEDs and power supplies age faster when they run hot, so ventilation paths behind cabinets and realistic brightness scheduling both extend the life of the surface. The enclosure must manage water rather than merely resist it: drip paths, drainage and cable entries all matter, because trapped moisture behind an apparently sealed assembly damages both the LED system and the facade. Our Cairo building facade installation made the point emphatically: in a harsh ambient climate, thermal design becomes a primary constraint, and airflow, power headroom and brightness scheduling have to be designed as one system.
Planning a building-scale display? Our custom LED displays team will work through structure, access and product selection as one exercise before the scheme goes to tender — call us on +44 (0)203 489 9878.
Curves, transparency and the building’s form
Not every elevation is flat, and not every client wants a solid screen. Two product approaches open up the awkward geometries.
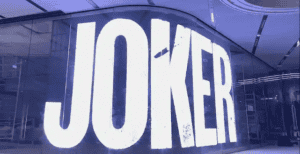
Flexible curtain products such as our LVW FlexCurtain hang as lightweight, bendable strips rather than rigid cabinets, so they can follow convex and concave curves, wrap columns, and sit behind glazing or perforated cladding. The trade is resolution and outright brightness: curtain products suit medium and long viewing distances, not close inspection.
Mesh and semi-transparent LED keeps daylight and views for the people inside the building, a decisive factor when the facade covers occupied floors with windows. Open-area percentages vary by product, and the trade is straightforward: more transparency means fewer LEDs per square metre and coarser effective resolution. For a facade viewed across a plaza, that usually lands comfortably on the side of transparency. Be aware that an open structure is not automatically lighter once the support frame, walkways and access provisions are included; compare complete installed loads, not panel weights.
In both cases, insist on physical samples viewed outdoors at the real viewing distance before committing, on the actual elevation if possible. Renders flatter everything.
Power, processing and content control
A building-scale surface is a serious electrical load, and it deserves the same design attention as any other building service. Maximum connected load and expected operating load do different jobs: the maximum figure sizes the protective devices, cabling and distribution, while the expected figure, calculated from realistic content brightness rather than a full-white worst case, tells you what the facade will actually cost to run. Divide distribution into serviceable zones so a single fault cannot take down the whole elevation, and keep boards, isolators and data equipment in accessible, secure locations.
On processing, we build most facade control chains on Novastar equipment, and our Novastar processor calculator sizes the chain against panel counts; Brompton Technology processing is the other established option at this scale. For large surfaces, build in redundancy with backup sending devices and looped data paths, because a dead panel at height is not a same-day fix the way it is in a retail window. Ambient light sensors and scheduled dimming cut energy use, extend LED life, and are frequently a condition of planning consent. Design for sensor failure too: a failed or obstructed sensor must never send the facade to full brightness at night, so agree fallback levels, manual override and remote shutdown from the start.
Content is the part of the system most often left to last and most visible when it goes wrong. Non-standard canvas shapes need content commissioned for them, not cropped 16:9 material, and the content specification should be issued as a mapped pixel plan identifying active areas, physical voids and sections hidden from principal viewpoints, so type and faces can be kept away from interruptions. Agree who owns the content pipeline, how it is scheduled, and what the facade shows at 2am before the screen is live. A facade with a managed content programme is an asset; one running whatever was to hand is how neighbour complaints start.
Planning consent and light pollution
In England, an illuminated display on a building will almost always need express advertisement consent under the Town and Country Planning (Control of Advertisements) (England) Regulations 2007, and a large media facade may need full planning permission alongside it. Authorities assess amenity and public safety: brightness, dwell time of content, proximity to highways and residential windows, and hours of operation all come under scrutiny. The UK Government publishes guidance on advertisements and planning requirements, and the Planning Portal is a sensible starting point for the consent route on a specific site. Listed status and conservation areas add further constraints, so speak to the local planning authority before manufacture, not after.
On brightness, the Institution of Lighting Professionals publishes Guidance Note 1: The Avoidance of Obtrusive Light, which recommends luminance limits by environmental zone and is the reference document many authorities use. Reading it before you set the brightness specification means the consent application and the hardware specification tell the same story: automatic dimming after dusk, a hard curfew if required, and luminance levels appropriate to the zone.
Our experience is that consent is won by specificity. An application that states the surface’s maximum luminance, its sensor-driven dimming behaviour and its content policy gets a fairer hearing than one that attaches a datasheet and hopes.
From the field
The job that changed how I think about facades was Cairo. On paper it was a big outdoor screen on a building; in practice the environment set every rule. The heat meant I couldn’t treat thermal design as something the cabinets handle on their own — airflow behind the screen, power supply headroom and brightness scheduling all had to be designed as one system, and access for maintenance had to be worked out before we fixed a single rail.
What I took home from it applies to every UK facade enquiry that crosses my desk now: the glamorous decisions — pitch, resolution, content — are the easy third of the project. The unglamorous two thirds are structure, service access and heat, and if you get those right at design stage the screen looks after itself for years. When someone sends me an elevation render with no section drawing, that’s always my first question back.
Media facade LED screen: frequently asked questions
What is a media facade LED screen?
A media facade LED screen is a display built into a building’s external elevation, making part or all of the envelope a programmable surface. It differs from a billboard in following the architecture — proportions, curves and cladding lines — and in being engineered around the host building’s structure and maintenance regime. Formats range from solid high-brightness panels to semi-transparent mesh that preserves daylight for occupants.
What pixel pitch does a media facade LED screen need?
Work from the nearest regular viewing position: minimum comfortable viewing distance in metres roughly equals the pitch in millimetres. Facade audiences typically stand 20 metres or more away, so pitches between P4 and P16 cover most projects. Choosing the coarsest pitch the viewing distance allows cuts cost, weight and power draw with no visible penalty for the real audience.
Do I need planning permission for an LED media facade in the UK?
Almost certainly yes. Illuminated displays on buildings generally require express advertisement consent, and large facade installations may also need planning permission. Authorities will examine luminance, dimming behaviour, hours of operation and highway safety. Preparing the brightness specification and content policy alongside the application, rather than after it, materially improves the chances of consent.
How bright does an outdoor media facade need to be?
Sun-facing elevations generally need 5,000 nits or more to stay legible in direct daylight, while shaded or north-facing elevations can run lower. Peak brightness is only half the specification: ambient light sensors and scheduled dimming bring output down after dusk, and the control design should ensure a failed sensor can never push the facade to full brightness at night.
Can a media facade follow a curved building?
Yes. Flexible curtain products hang as bendable strips rather than rigid cabinets, so they can track convex and concave curves, wrap columns and sit behind perforated cladding. Rigid cabinets can also be faceted around gentle curves. The trade-off is that flexible and mesh products carry coarser resolution and lower brightness than solid cabinets, which suits medium and long viewing distances.
Can a media facade be installed over windows?
Yes, if the format, structure and approvals allow it. An open or mesh-style LED arrangement can preserve a degree of daylight and outward visibility for occupants, but it still affects views and the appearance of the glazing. Window access, cleaning, ventilation, fire strategy and tenant requirements all need to be settled before fixing positions are agreed.
How long does a media facade LED screen last?
Lifespan is decided more by thermal design and drive level than by any headline hour rating. A facade with clear ventilation paths behind the cabinets, sensor-driven brightness scheduling and workable maintenance access ages far more gracefully than one run at full output around the clock. We supply a 3-year return-to-base warranty as standard, with service-level options for facade work.
Specifying a media facade LED screen: where to start
Start with the viewer and the building, not the product page. Fix the audience’s nearest viewing position and let it set the pitch; get structural and access answers before module layouts; design brightness control into the planning application; and commission content for the canvas you are actually building. Do those four things in order, and do them early, because change gets expensive once steelwork and module quantities enter production. If yours turns out to be a freestanding advertising structure, start with our LED billboard options instead; if it is a one-off building project, our custom LED display page shows how we approach the feasibility work. And if you are weighing up a media facade LED screen now — flat or curved, solid or semi-transparent — call us on +44 (0)203 489 9878 or send the elevation drawings through our contact page and we will come back with a considered view on pitch, product and buildability.