LED screen wind load is the force the wind exerts on the face of an outdoor screen, and it is the largest structural force acting on most outdoor installations. It decides the steelwork, the fixings, the foundations and often the final cost. Because an LED screen behaves as a near-solid plate, almost all of that force passes into the mounting structure and everything beneath it.
Before anyone discusses pixel pitch or brightness, the screen has to stand up. A 10m × 4m screen presents 40 square metres of near-solid sail area to the wind, usually mounted proud of the structure behind it. Here is how that load is assessed in the UK, and where projects most often go wrong.
Key takeaways
- Velocity pressure rises with the square of wind speed — double the wind speed, four times the load, which is why coastal and exposed sites need heavier structures than sheltered urban ones.
- BS EN 1991-1-4 with the UK National Annex governs UK wind actions — and for any permanent outdoor LED screen, the calculation belongs with a chartered structural engineer.
- An LED screen is close to a solid plate, not a lattice — cabinet gaps should not be credited as pressure relief unless the engineer accepts a proper aerodynamic justification.
- Wall, rooftop and ground-supported screens load the host structure differently — the wall, roof or ground must be surveyed before design starts.
- Deflection often governs before steel strength does — movement disturbs module alignment, seals and cabinet joints long before anything bends.
- Permanent outdoor installs need cabinets engineered for fixed external mounting — a different problem from a rental screen on temporary ground support.
What does an LED screen wind load assessment cover?
| Design input | Why it matters |
|---|---|
| Basic wind speed for the site | Set by location using the UK wind map in the National Annex to BS EN 1991-1-4 |
| Terrain and exposure | Open country, coastal and rooftop sites see higher effective wind speeds than sheltered urban streets |
| Screen height above ground | Wind speed increases with height, and height increases the overturning moment |
| Sail area and solidity | The full face area counts, including any cladding and margins around the active display |
| Mounting method | Wall, roof, ground support or freestanding column, each with its own load path |
| Host structure condition | The wall, roof or ground must be proven capable of taking the transferred loads |
| Fixing design | Anchor type, embedment, spacing and the substrate they sit in |
| Serviceability limits | Permitted frame and cabinet movement, agreed against the LED system, not just the steel |
Why wind load decides the design before pixels do
The velocity pressure of wind — its dynamic pressure on a flat surface — is proportional to air density multiplied by the square of wind speed. That square term is the whole story. As a simple illustration, velocity pressure can be approximated as q = 0.5 × air density × wind velocity². Using an air density of 1.225 kg/m³:
| Wind velocity | Approximate velocity pressure |
|---|---|
| 30 m/s | 0.55 kN/m² |
| 40 m/s | 0.98 kN/m² |
| 50 m/s | 1.53 kN/m² |
These are not finished design pressures — terrain, height, turbulence and pressure coefficients all still apply — but they show why a 25% increase in wind speed produces roughly a 56% increase in velocity pressure, and why a sheltered courtyard and an exposed seafront can need completely different structures for the same screen.
Pressure becomes force when multiplied by area. A 6m × 3m screen has 18m² of exposed face; at an illustrative net pressure of 1.0 kN/m² that is 18 kN of horizontal force. If the centre of pressure sits 6 metres above the foundation, the overturning moment is 108 kNm, and every part of the assembly between the LED face and the ground has to carry it: cabinets, rails, frame, holding-down bolts, foundation.
Gusts dominate, not the average breeze. Design wind speeds are based on return periods — typically the 1-in-50-year peak gust — which is the sort of speed UK named storms deliver most winters (Met Office). A weather-app gust figure is not a design value; return-period statistics sit well above anything a forecast shows for this week’s weather.
One practical consequence: a finer pixel pitch does not change the wind load, but a bigger screen does, so the structural budget should be set alongside the screen size, not after it.
How is LED screen wind load assessed in the UK?
For UK projects the governing standard is BS EN 1991-1-4, Eurocode 1 Part 1-4, read with the UK National Annex. The calculation is not something we ask clients to do, and it is not something a screen supplier should do informally either. For any permanent outdoor LED screen, the wind load calculation belongs with a chartered structural engineer. Engineer coordination is part of our LED screen installation service; if you would rather appoint one directly, the Institution of Structural Engineers is the professional body for the discipline and the place to start.
The engineer will typically want the following from the screen supplier and the site:
- Screen dimensions, cabinet weights and construction, mounting-point locations and rail spacing
- Any cladding, rear covers or access platforms that add exposed area beyond the active display
- The proposed mounting position, height above ground and orientation
- A survey of the host structure: wall build-up, roof construction, or ground conditions for a foundation
- Permitted movement criteria for the LED system, since excessive deflection opens cabinet joints and disturbs seals even when the steel is nowhere near its strength limit
What comes back is a design for the secondary steelwork, the fixings and, where needed, the foundation, together with a statement of the loads transferred into the host structure. It is also the document a landlord’s own engineer will want to see before consent, because it converts “we would like to bolt a large screen to your building” into numbers they can check.
Installing one means working at height and lifting, so the Health and Safety Executive’s work at height rules apply to every external install — we cover how that plays out on LED jobs in our guide to LED display installation safety.
Mounting methods and their load paths
Where the wind force goes once it hits the screen depends entirely on how the screen is supported.
Wall-mounted screens transfer load through fixings into the facade. The critical questions are what the wall is actually made of behind its finish, and whether the fixings work in that substrate. A masonry wall, a steel-framed cladding system and a concrete frame all take anchors differently, and cladding panels themselves are rarely structural. Stand-off brackets also introduce leverage: a screen mounted 300mm off the wall applies a pull-out force to the top fixings and a bearing force at the bottom, not just simple shear.
Rooftop screens face higher wind speeds because of their height, plus uplift. Wind accelerating over a roof edge can generate suction on the back face of a screen as well as pressure on the front. Roof-mounted structures usually need either fixing through to the building frame or a ballasted base designed so the whole assembly cannot slide or overturn — and the roof deck must carry that ballast. Nearby plant and parapets may alter airflow, but shelter should never be assumed without engineering justification.
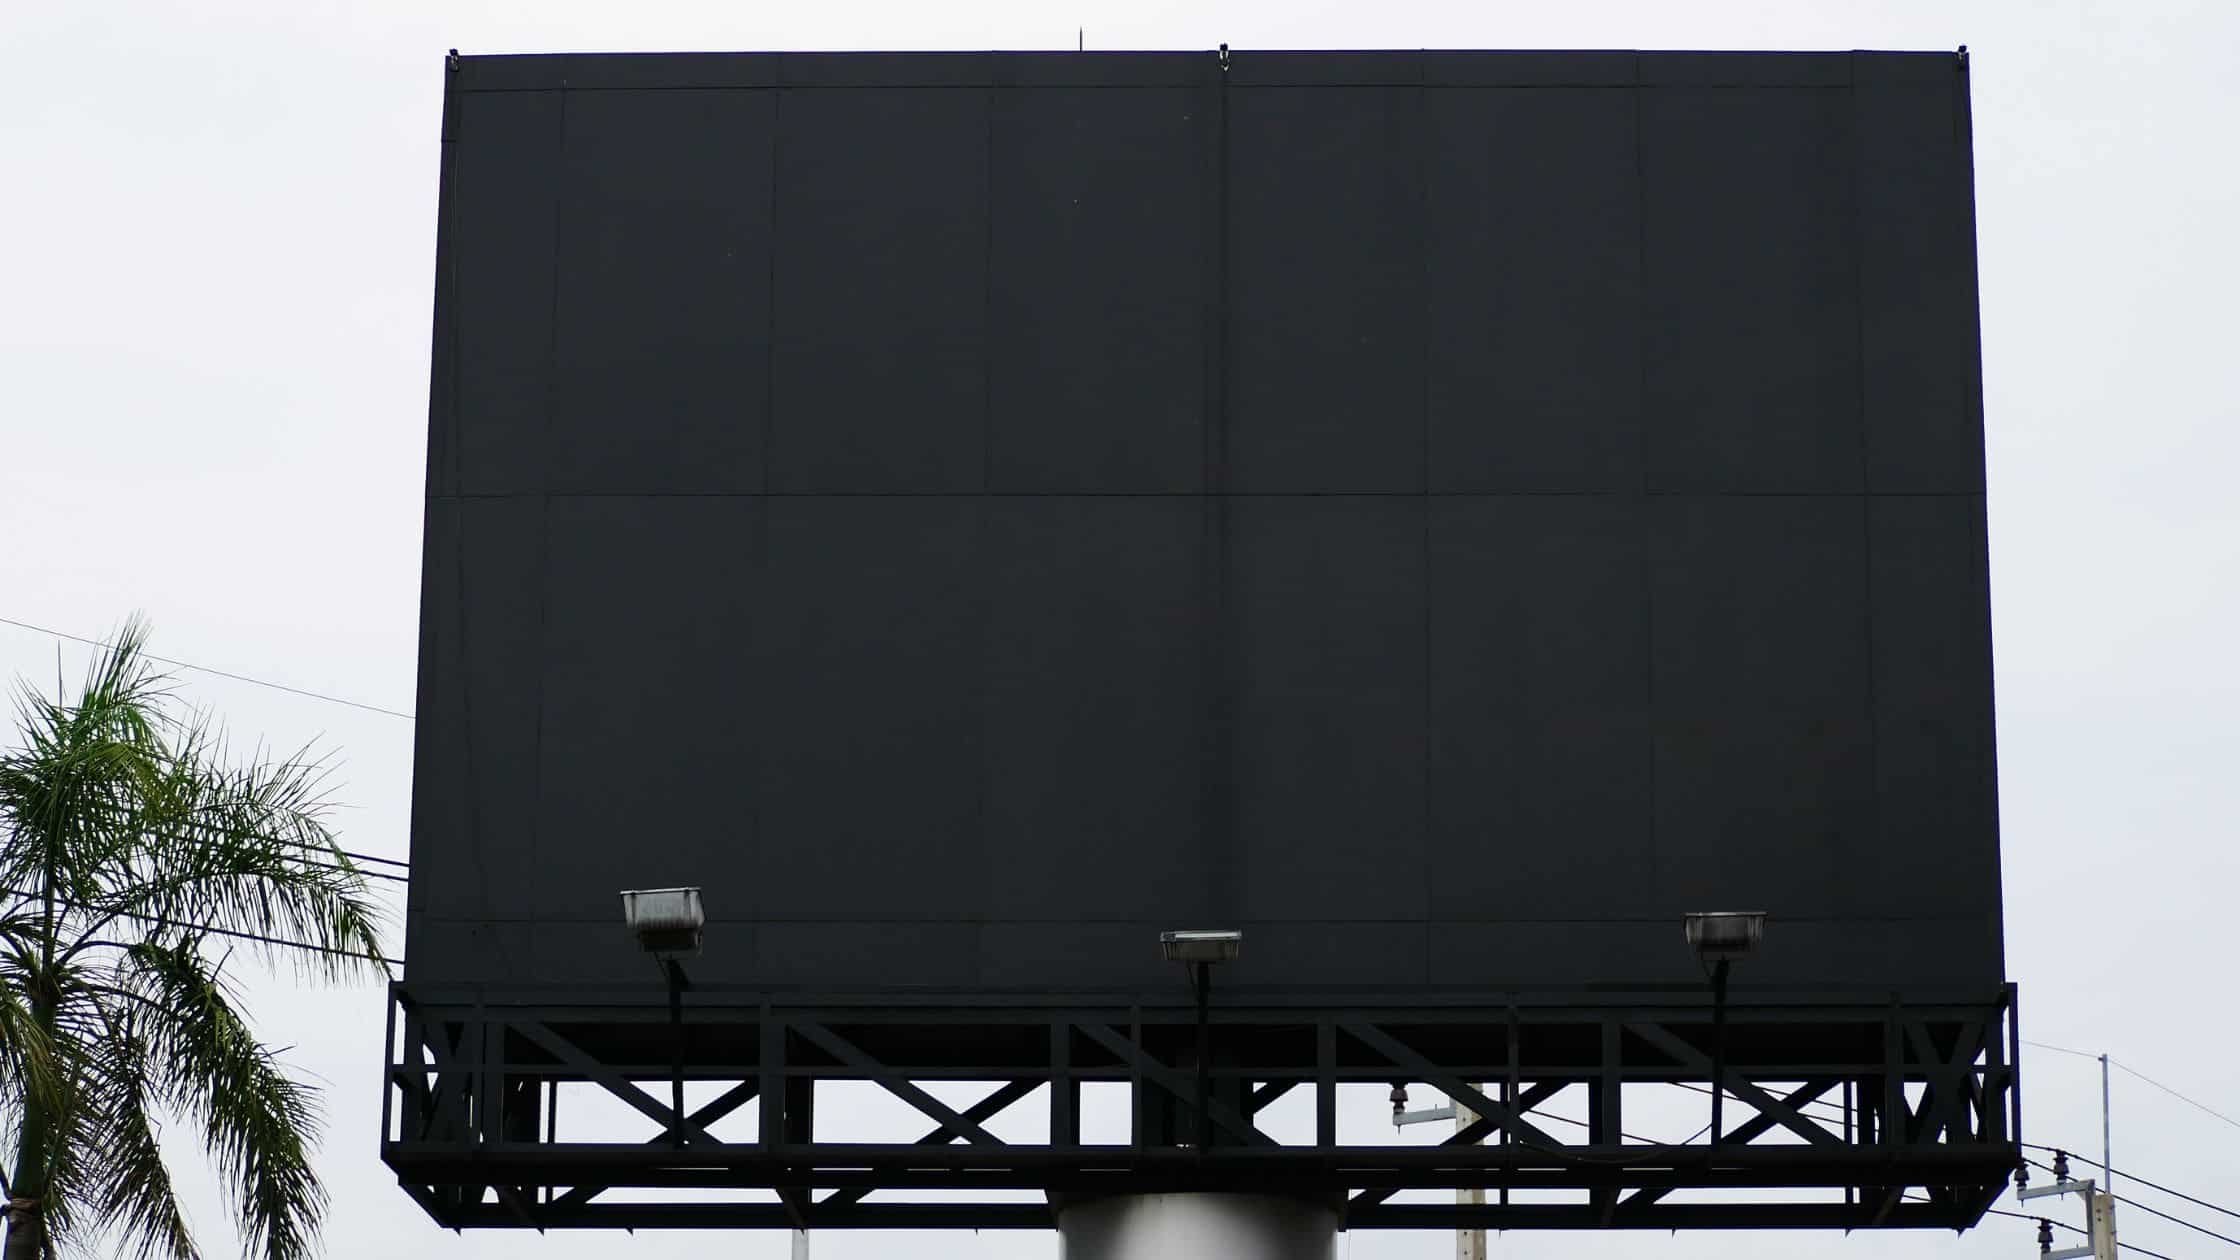
Ground-supported and freestanding screens put everything into the foundation. A freestanding totem or billboard-style screen behaves as a cantilever: the wind force on the face becomes a large overturning moment at the base, resisted by a pad or piled foundation sized for the soil conditions. This is where ground investigation earns its keep, because the same screen on clay, made ground or rock needs three different foundations. The column position should not be frozen before service searches and ground information are available.
Once the structure is scoped, the product decisions — cabinet format, brightness, IP rating and the pitch that suits your viewing distance — live in our P2.5 outdoor LED display hub, worth reading alongside this page. A screen sized with our configurator goes through the same engineering process before anything is bolted down. To get both sides moving at once, send us the site details and we will give you a view on the screen and the structure before the support arrangement is fixed.
Cabinet and screen factors that change the structural picture
The screen itself is not a passive brick. Several product-level choices feed directly into the structural design.
Weight and its distribution. Outdoor cabinets are heavier than indoor equivalents because of their sealed construction, and the dead load acts permanently while wind load comes and goes. The support frame carries both at once, and local connection forces will not always divide equally between fixings.
Cabinet construction and fixing points. Purpose-built outdoor cabinets such as our DVO Series are made for permanent external mounting, with fixing arrangements designed to tie back to a steel subframe. A rental-style cabinet on temporary ground support is engineered around fast assembly and controlled, wind-monitored use at events; it is not a substitute for a permanent structure, which is why we do not specify rental hardware for fixed outdoor installs.
Porosity — or the lack of it. Visible gaps between cabinets do not make a screen structurally porous. Modules, power supplies, rear covers and cable management obstruct airflow, and small openings provide less pressure relief than expected under gust conditions. Unless an aerodynamic assessment supports a reduction, the conservative approach treats the face as solid. Closing the rear of a frame after the calculations are done can materially change its wind behaviour, so tell the engineer about ventilation, enclosures and any later cladding at the same time, not afterwards.
Servicing access. Front-serviced cabinets can sit tight to a wall; rear-serviced cabinets need a maintenance gap or walkway behind, which increases the stand-off and changes the bracket design. This decision has to be made before the steel is drawn, not after.
We handle the gap between the screen and the steel as one job: survey, structural engineer coordination, steelwork, fixing design and the install itself, so the screen and its support are designed together rather than separately. On site, that includes recording anchor installation and escalating discrepancies before loading the frame — if an installer meets voided masonry or steelwork that differs from the survey, the answer is a revised detail, not an improvised fixing.
From the field: when the wall can’t take the load
I turned down a wall once. The client had a gable end facing a main road, perfect sightlines, and wanted a screen the full width of it. When we opened up a test hole the “wall” turned out to be a single skin of blockwork on a lightweight frame, and the engineer’s numbers made it clear the fixings would be holding the screen up in name only. We ended up putting the screen on a goalpost steel frame founded in front of the wall, with the building doing nothing but hiding the legs. It cost more than brackets. It was also the only version of that project I was prepared to put my name to.
My rule from that job onwards: survey before you sell. I look at where the wind force actually goes, from the LED face all the way to the ground, because a drawing can show a substantial frame that means little if the anchors sit in an unverified substrate. The wind does not care what the mock-up looked like, and a screen that comes down in a storm takes your reputation down with it.
LED screen wind load: frequently asked questions
What is wind load on an LED screen?
Wind load is the force the wind exerts on the face of the screen, calculated from the site’s design wind speed and the screen’s area. Because LED screens are close to solid plates, nearly all the wind that hits the face is transferred into the mounting structure, fixings and foundations, which must be designed to resist it with a margin of safety.
Which standard covers LED screen wind load in the UK?
UK projects use BS EN 1991-1-4 — part of Eurocode 1 — applied with the UK National Annex, which sets the basic wind speed by location and adjusts it for terrain, altitude and height above ground. For a permanent outdoor screen, a chartered structural engineer should carry out the assessment and design the supporting steelwork and fixings from it.
Does pixel pitch affect wind load?
No. Wind load depends on the screen’s face area, its height and exposure, and the site wind speed, not the resolution of the screen. The structural consequence of pitch is indirect: pitch influences which cabinet range suits the job, and cabinet weight and fixing arrangements feed into the structural design.
Can gaps between LED cabinets reduce the wind load?
Only when the completed assembly has meaningful, permanent porosity and the engineer accepts a suitable calculation method. Small cabinet joints should not automatically be deducted from the face area. Internal components, rear covers and cladding obstruct airflow, which makes most screens behave much more like a solid panel than the open area suggests.
Can an existing wall hold an outdoor LED screen?
Sometimes, but it has to be proven, not assumed. The wall build-up must be surveyed, because facades often hide lightweight framing, cavities or non-structural cladding behind a solid-looking finish. An engineer checks whether the wall can take the transferred loads and specifies fixings for the actual substrate. Where it cannot, a ground-supported goalpost frame in front of the wall is the usual answer.
What information does the structural engineer need from the LED supplier?
Typical inputs include overall dimensions, cabinet weights, mounting-point locations, rail spacing, cladding extents and access-platform loads, plus permitted movement criteria and whether the rear is open or enclosed. These inputs should describe the final installed assembly, not just the active LED area. We provide this as a standard pack through our installation service.
What happens to outdoor LED screens in storms?
A properly engineered permanent screen is designed for the peak gust the site can statistically expect over its design life, including UK named storms, so it stays put. Temporary and rental structures are different: they operate under wind management plans with monitoring and defined wind speeds at which the screen is lowered or the area cleared.
Getting the structure right first
Our process for permanent outdoor work runs in one order: survey the site, get the wind load assessed by a chartered structural engineer, design the steel and fixings, and only then fix the first cabinet. LED screen wind load sets the size of the steel, the fixings and the foundations, which is why it is the first number we chase on any outdoor project rather than the last. If you are planning an outdoor screen and want the structural side handled alongside the display itself, call us on +44 (0)203 489 9878 or send the site details through our contact page and we will come back with a straight answer on what your site needs.