
A 2.5mm LED screen that reads perfectly on a lobby wall will show every raised corner and alignment step once it hangs over a balcony void. An LED ceiling screen installation brings structural loading, access, heat and safety questions that don’t exist on a wall-mounted video wall, and the specification has to answer them before anyone signs a purchase order. An LED ceiling screen is a direct-view LED display mounted horizontally overhead — suspended from structure, fixed to a soffit, or built from ceiling tile modules — and viewed from below rather than face-on.
There are two routes to one. Cabinet-based overhead screens, built through our custom LED display service, suit partial coverage, shaped soffits and wall-to-ceiling transitions. LED ceiling tiles suit briefs where the whole ceiling becomes the display surface. Both routes are built from the same cabinet and module platform as the rest of our LED display products. This guide covers what matters in either case: the questions to ask, the numbers to pin down, and the mistakes we see in tenders written for walls and pointed at ceilings.
Key takeaways
- An LED ceiling screen is a structural job first and an AV job second. Get the loading and fixing method agreed with a structural engineer before you choose a product.
- As a working rule, comfortable viewing distance in metres is close to the pixel pitch in millimetres — and on a ceiling screen the shortest sightline, including balconies and escalators, sets the pitch, not the view from the ground floor.
- Access drives the whole design. If you can’t reach the back of the screen, every module, power supply and receiving card must be serviceable from the front, from below.
- Heat rises into the void above the screen. A ceiling installation needs a ventilation plan, not just a power figure.
- Every suspended element needs an independent, load-rated safety fixing, and working-at-height rules apply to the install and to every future service visit.
- Sprinklers, detectors, lighting and air paths all compete for the same ceiling zone. Coordinate them before the screen dimensions are frozen, not after the steelwork is fabricated.
At a glance: specifying an LED ceiling screen
| Factor | What to pin down |
|---|---|
| System route | Partial coverage or shaped soffit → custom cabinet build; full ceiling coverage → LED ceiling tiles |
| Mounting | Suspended from structure, fixed to soffit, or integrated into a ceiling grid |
| Pixel pitch | Driven by the shortest viewing distance, including upper-floor sightlines |
| Access | Front (from below) or rear (from a void or walkway above) |
| Structural sign-off | Point loads, fixing method and secondary retention agreed with a structural engineer |
| Heat | Ventilation path for the void above the screen |
| Services coordination | Sprinklers, detectors, lighting and air paths resolved around the screen |
| Control | Processor and receiving-card layout planned around the physical module map |
| Serviceability | Module, PSU and card replacement method proven before handover |
| Warranty | 3-year return-to-base as standard on our fixed-install product |
Structural requirements for an LED ceiling screen installation
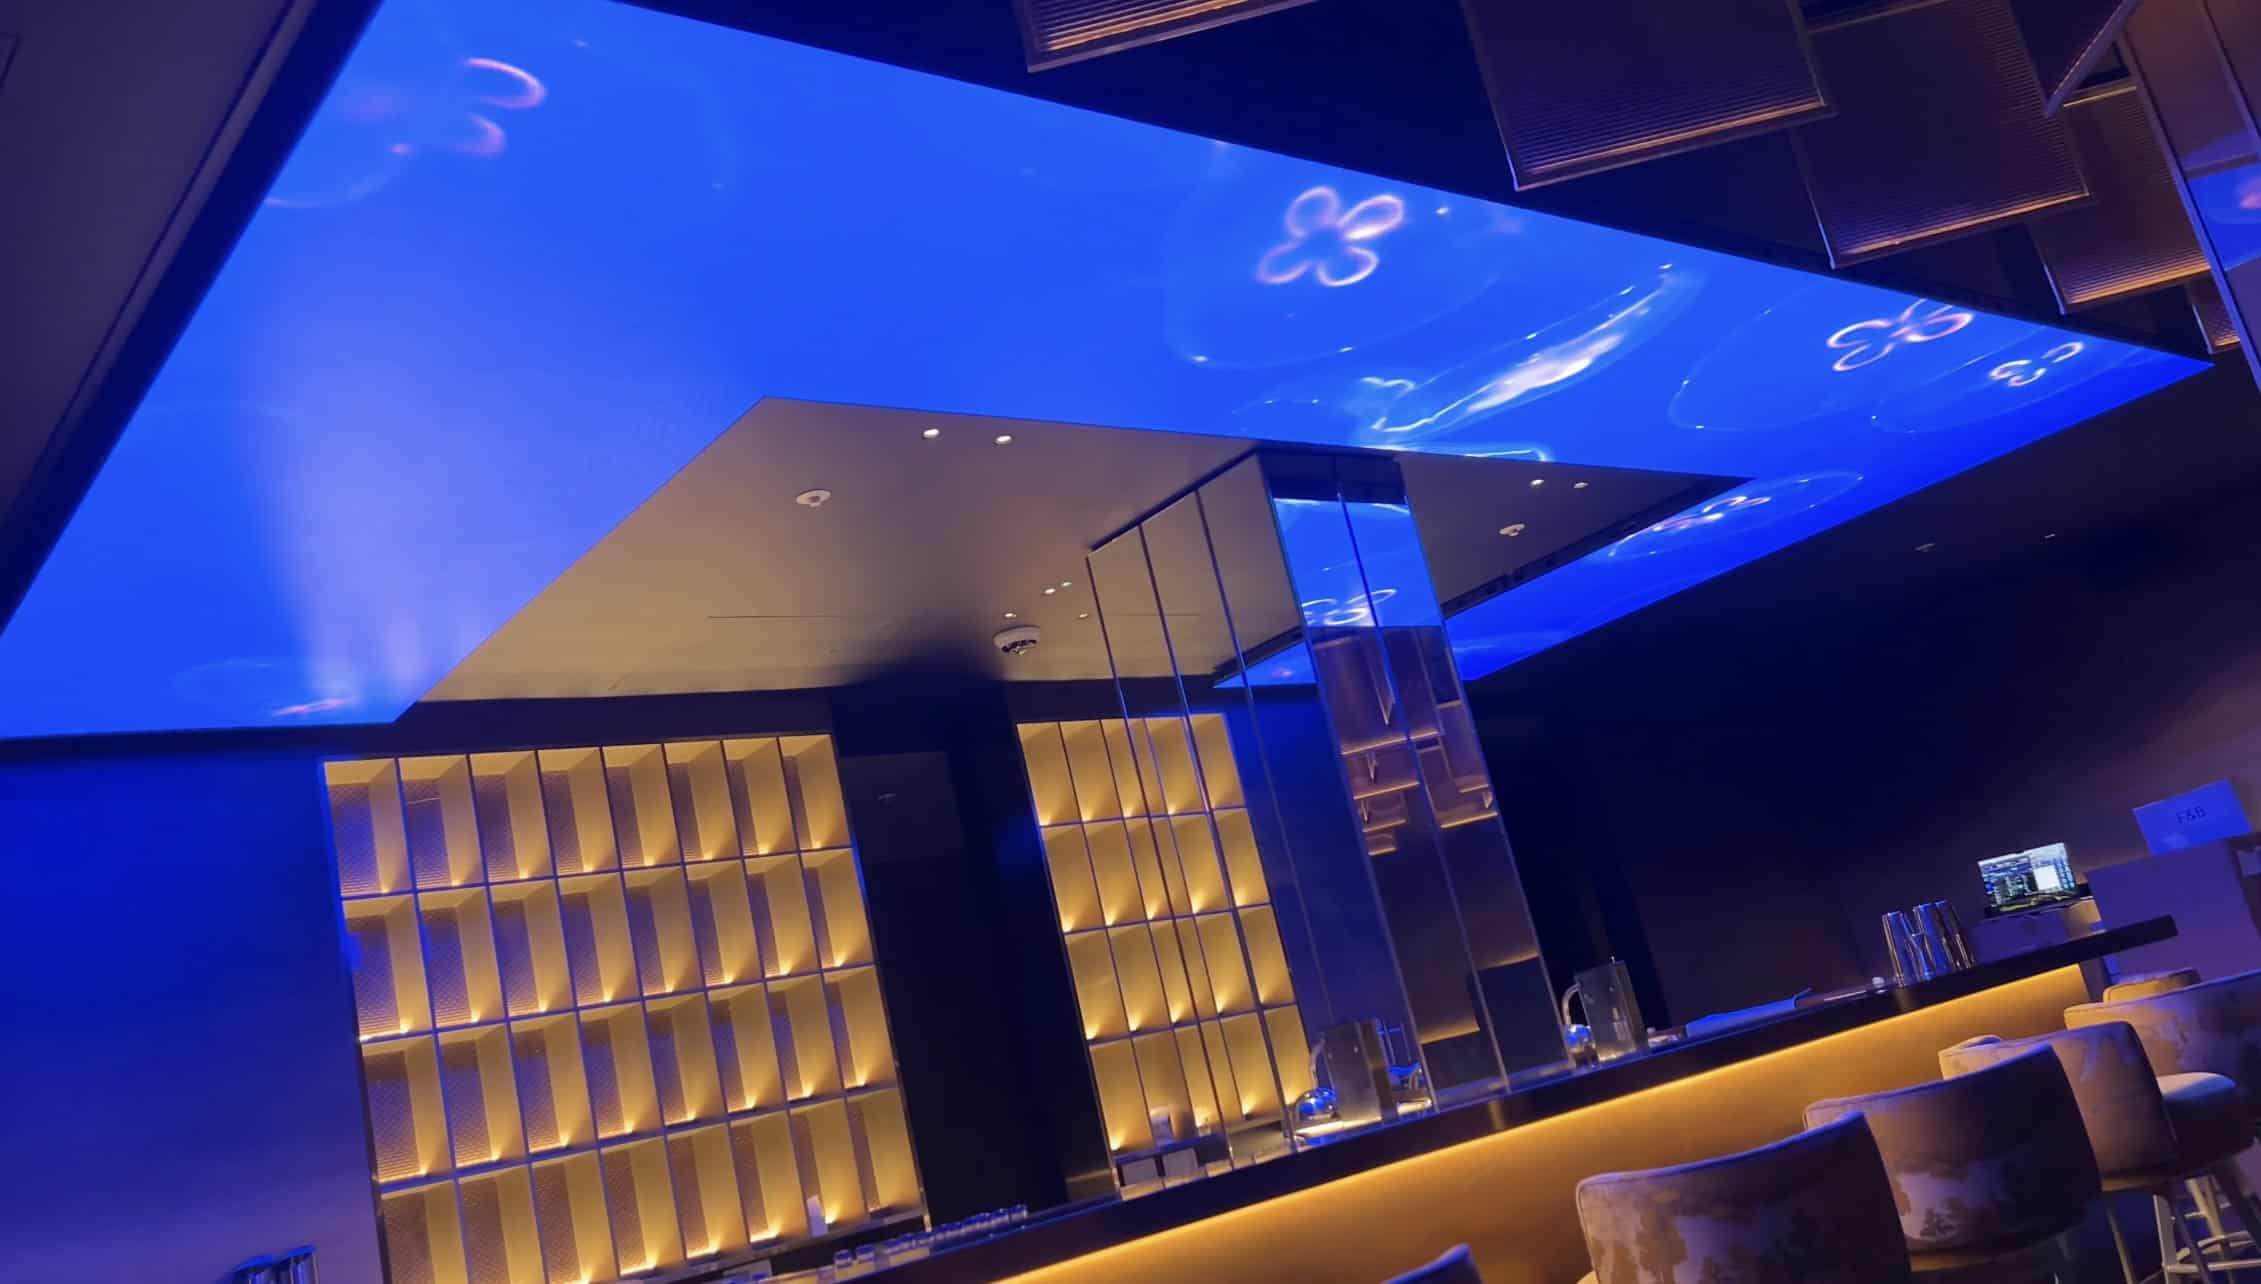
An LED ceiling screen must be carried by the structural slab or steelwork — never by a suspended ceiling grid — with point loads, deflection limits and load-rated secondary retention signed off by a structural engineer before the product is chosen. The most common failure we see in ceiling screen tenders is a product specified before anyone has asked what the building can carry.
Get these answered early.
What is the screen hanging from?
Cast concrete slab, structural steel, timber, or an existing suspended ceiling grid all behave differently. A standard mineral-fibre grid will not carry an LED screen; the load has to bypass the grid and go back to structure. That usually means threaded rod or wire rope suspension from the slab or steel, with the decorative ceiling cut around it.
What are the point loads?
Your structural engineer needs a fixing layout with the load at each point, not just a total screen weight — and the weight schedule must include more than the quoted cabinet figure. Suspension steelwork, connection plates, cabling, local power distribution, trims and any loads introduced during maintenance all belong in the calculation, done against the chosen system rather than a generic tender figure.
What deflection is acceptable?
An LED ceiling screen is read as an architectural surface. Small movements in the supporting steel become visible as dark seam lines, raised corners or inconsistent reflections, so the steelwork and cabinet adjustment system must give enough control to hold a flat or deliberately curved plane.
What is the secondary retention?
Every suspended element needs an independent safety fixing rated for the load, so a single failed primary fixing cannot drop anything. This applies to cabinets, but also to processors, power distribution and cable management sitting in the void.
Who signs off the fixing design?
For anything overhead in a public space we want a structural engineer’s sign-off on the fixing design as part of the project, and the install itself falls under the Work at Height Regulations 2005. The HSE’s working at height guidance is the reference point for how the install and every later service visit must be planned.
None of this is a reason to avoid ceiling screens. It is a reason to sequence the project correctly: structure first, product second, content third.
Choosing pixel pitch and brightness for an LED ceiling screen
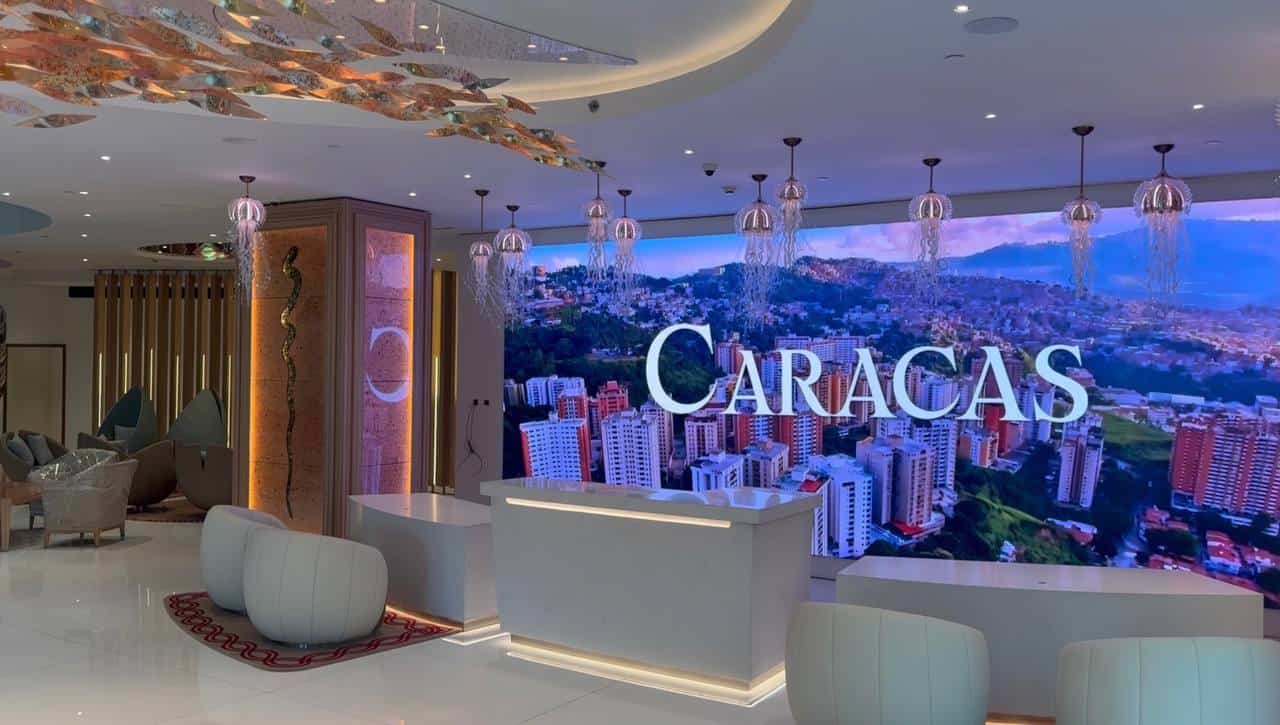
As a working rule, the comfortable viewing distance in metres is close to the pixel pitch in millimetres — and on an LED ceiling screen the distance that matters is the shortest sightline, not the average one. On a wall, the closest viewer is usually a few metres back. Under a ceiling screen, the closest viewer stands directly beneath it, looking up from floor level. If your ceiling height is 3.5 metres and the average eye line is around 1.6 metres, your real minimum viewing distance is roughly 2 metres. In an atrium, an upper-level balcony or an approaching escalator can be closer to the LED surface than anyone on the ground floor, and that sightline should set the pitch.
A 2.5mm pitch reads cleanly from around 2.5 metres; below that, individual pixels start to show. For typical retail, hospitality and lobby ceiling heights, that puts most overhead work in the fine-pitch bracket. Our DFC Series fixed-install range covers this territory, including the 1.5mm direct view display where budgets and viewing distances justify it, with the DX Series as the mid-range fixed-install option for taller spaces where a coarser pitch still reads well. Our pixel pitch guide covers the distance maths in more depth.
Two more points that are specific to overhead work.
Resolution comes from the module map. Screen resolution is the number of modules multiplied by the pixels per module, never the screen dimensions divided by the pitch. On a ceiling this matters more than usual, because the screen shape often follows an architectural soffit rather than a tidy 16:9 rectangle, and the content team needs the exact canvas size early.
Brightness should be lower than you think. An indoor ceiling screen is close to the viewer and often in a controlled lighting environment. Running a fine-pitch screen flat out overhead creates glare and eye strain rather than impact, and it adds heat the void has to shed. We commission ceiling screens with calibrated brightness for the space, and where ambient light changes through the day, scheduled or sensor-driven brightness control.
If your project needs a shape that standard cabinets won’t achieve — curved soffits, coffered bays, ribbon runs, wall-to-ceiling transitions or full LED ceilings built from ceiling tile modules — that is what our custom LED display service exists for: the module map and loading figures are its standard output. You can also get an early budget figure from our LED screen configurator, then talk to us about the overhead-specific detail.
Access, heat and serviceability: designing for year five, not day one
Most LED ceiling screens are front-serviced: modules, power supplies and receiving cards release downwards from the face of the screen with a magnetic front-service tool, and the void above needs a planned ventilation path because the screen’s heat has nowhere else to go. A ceiling screen that looks right at handover but needs a scaffold tower and a closed floor to swap one module is a failed specification.
Front service is the default overhead. Unless the building gives you a walk-on void or maintenance gantry above the screen, specify a front-serviceable system with everything removable from below. That method needs testing against gravity — a magnetic module released downwards must stay controlled throughout removal, with the technician on a stable platform and the area below isolated. Prove the sequence during commissioning with the access equipment that will be used for future visits, and write it into the O&M manual.
Plan the heat path. LED modules produce heat, and above a ceiling screen that heat goes into the void, where it accumulates unless you give it somewhere to go. Trapped heat shortens the life of power supplies and LEDs. The specification should state how the void is ventilated, whether passively or mechanically, and the mechanical and electrical design needs the screen’s heat output as an input. The same coordination exercise covers sprinklers, detectors and emergency lighting, all of which compete with the screen for the same ceiling zone and need reviewing by the project’s fire and building-services specialists before the dimensions are frozen.
Route power and data for replacement, not just installation. Cabling in a ceiling void gets buried under other services quickly. Loom and label so that a failed cable can be traced and swapped from an access point, not by opening half the ceiling.
Control system layout matters. LED ceiling screens are frequently irregular shapes, split runs, or ribbons that wrap a soffit, and where a display continues down a wall the corner detail and pixel map must be designed as one system. The processor and receiving-card layout has to match that physical geometry, and the commissioning file becomes a key handover document. We commission fixed installations on Novastar processing, and Novastar’s published specifications are the reference when you’re checking port capacity against an unusual module map.
Content and commissioning: what the audience sees
The audience under an LED ceiling screen sees it foreshortened, at an angle, and usually while moving. Content that works on a lobby wall often fails overhead.
A few rules that hold up in practice:
- Design for the oblique view. Most viewers see a ceiling screen at a steep angle as they approach, not square-on from beneath. High-contrast, large-scale, slow-moving content survives this; dense text does not.
- Respect orientation. There is no single “right way up” on a ceiling. Content either needs a deliberate orientation decision or a design that works from multiple directions.
- Keep motion calm. Fast cuts and strobing effects directly overhead are unpleasant. Slow, ambient movement holds attention without dominating the space.
- Commission with real content. Test cards prove the electronics — alignment, mapping, colour consistency, behaviour after a power cycle — but only the creative proves the experience. Walk the space during commissioning, view the screen from every approach route including upper floors, and check dark scenes and gradients as well as the hero material.
You can see the standard of finish we work to across our fixed installation portfolio on our work page, which is a faster way to judge an LED supplier than any specification document.
From the field
The thing I always push on with overhead work is access, because it’s the one that bites years after handover. I’ve been asked to look at ceiling screens other companies installed where the only way to change a module was to close the floor below and bring in a tower, and nobody had budgeted for that, so the screen just stayed broken. If I can’t explain how a technician will safely remove the centre module, the design isn’t ready — so my team proves the service method during commissioning with the same kit the client will have on site, and it goes in the O&M pack in writing.
The other question I always ask is for the closest upper-floor sightline. On atrium projects that balcony view often drives my pitch recommendation more than the view from directly below, because it shows module edges and alignment steps that are invisible from the ground floor.
LED Ceiling Screen Installation: Frequently Asked Questions
How much does an LED ceiling screen installation cost?
An LED ceiling screen is priced per square metre of LED surface, with fine pitch (below 2.5mm) at a premium, plus separate line items for suspension steelwork, structural engineering sign-off and access equipment. Our installation rate starts at £150 per square metre (minimum £1,000, de-rig included), and overhead rigging typically sits above that baseline. Structure and access usually move the price more than the panel choice — send drawings via our contact page for a written budget.
What pixel pitch do I need for an LED ceiling screen?
Work from the shortest viewing distance, which is usually floor-to-screen height minus eye level. Check balconies and escalators too, because they can sit closer to the screen than the ground floor. As a rule of thumb, pitch in millimetres roughly equals comfortable viewing distance in metres, which points most interior ceilings towards the fine-pitch bracket.
Can an LED ceiling screen be fixed to a suspended ceiling grid?
Not to the grid itself. A standard suspended ceiling grid is designed for lightweight tiles, not LED cabinets. The screen load must be carried back to the structural slab or steelwork, typically on threaded rod or rated wire suspension, with the decorative ceiling trimmed around the screen. A structural engineer should sign off the fixing design.
How are LED ceiling screens serviced?
Either from above, via a walk-on void or gantry, or from below using front-serviceable cabinets where modules, power supplies and receiving cards release from the face of the screen with a magnetic front-service tool. Front service is the norm in most buildings. The removal method must keep components controlled while they face downwards, and it should be proven and documented at commissioning.
Do LED ceiling screens overheat?
They can if the void above them is sealed. Heat from the modules and power supplies rises into the ceiling void, and without a passive or mechanical ventilation path it accumulates and shortens component life. A good specification states the heat output and how the void is ventilated, agreed with the mechanical and electrical design team.
What safety measures apply to an LED ceiling screen installation?
Every suspended element needs an independent, load-rated secondary retention so no single fixing failure can drop anything. The installation and all future maintenance fall under the Work at Height Regulations, so access and rescue planning form part of the method statement. We produce RAMS for every overhead installation as standard.
Can an LED ceiling screen follow a curved soffit or continue down a wall?
Yes to both. Curved and irregular overhead screens are built as custom work: the shape is broken into a module map, resolution is calculated from the module count, and the steelwork is designed around the architecture. Wall-to-ceiling transitions need the cabinet grid, corner detail and content mapping resolved as one system, so involve the LED supplier at design stage.
Conclusion
Overhead screens reward the projects that treat them as building work and punish the ones that treat them as a television on the ceiling. Fix the structure, the access, the heat path and the viewing geometry early, and the product choice becomes straightforward; skip those steps and no amount of clever hardware recovers the job. Specified properly, an LED ceiling screen gives a space a surface people walk under and look up at — which no wall can do.
If you’re scoping an LED ceiling screen installation, send your drawings, ceiling heights and closest viewing positions to our team and we’ll come back with a module map, loading figures and a written specification, or call +44 (0)203 489 9878.